Concrete work runs on thin margins. On a typical foundation and slab package, a missed handful of cubic yards, an under-counted rebar lap or a forgotten pump charge can be the difference between a profitable job and one you work for free.
Most of these misses aren't big scope gaps. They're small items that hide between the drawings, the specifications and the way the work actually gets built in the field. This checklist covers the 12 we see most often when reviewing concrete takeoffs, grouped by where they show up.
Why small concrete misses add up
Estimating software is very good at measuring what's drawn. It's less good at accounting for what isn't: the trench that caves in, the bar that has to overlap, the line that has to be primed before the first yard comes out of the pump.
Each item below may only be a few hundred or a few thousand dollars on its own. Together, on a mid-size commercial job, they routinely add up to more than the profit you carried.
1. Footings, stepped elevations and over-excavation
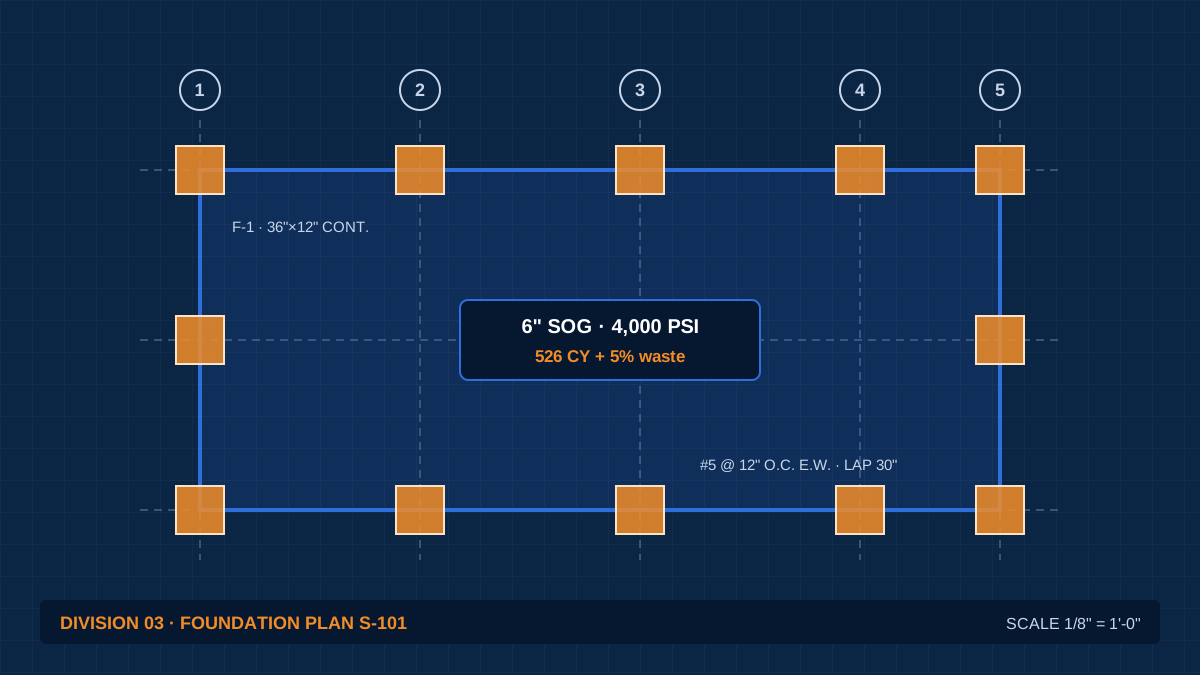
Footings are drawn with crisp 90-degree edges, but they are rarely dug that way. Excavators work with a bucket, trench walls slough and soft spots get over-dug and filled with concrete. Where footings are poured against earth instead of formed, every one of those voids fills with ready-mix.
Stepped footings add another layer. Each step needs its own form, its own volume calculation and often extra dowels. If your takeoff treats a stepped footing as one long rectangle, both the yardage and the formwork will be low.
2. Rebar lap splices and bundled bars
The fastest way to lose money on reinforcing is to measure centerline lengths, divide by stock bar length and stop there. Continuous bars have to overlap at every splice, and the structural general notes tell you how much. Laps are usually specified as a multiple of the bar diameter, so larger bars need much longer laps.
Across a long perimeter foundation wall with several horizontal bars, the laps alone can add a meaningful percentage to the total weight. Corner bars, hooks, dowels into slabs and bundled bars at beams all add more.
Field checklist: items 3 through 8
These are the items that most often disappear between the plan view and the field.
Item 03: Bulkheads, keyways and chamfers
Automated takeoffs trace perimeter forms well but often miss construction joint bulkheads, keyed cold joints and chamfer strip. Every planned pour break needs a bulkhead, and much of that lumber can't be reused.
Item 04: Vapor retarder laps and penetrations
Under-slab vapor retarders need taped, overlapping seams and sealed boots at every plumbing and electrical penetration. Measure the slab area, then add a waste factor for laps and an allowance for boots and tape.
Item 05: Pump primer and washout
Every pump setup needs line primer, and most jurisdictions require contained washout. Count the number of pours, not just the total yardage, because these costs are per placement.
Item 06: Dowel baskets and column isolation
Slab control joints often call for dowel baskets, and column block-outs need isolation joint material. They're small line items that are easy to forget and add up over a large slab.
Item 07: Thickened edges and slab depressions
Thickened slab edges, depressed slabs at showers or freezers and sloped slabs to drains all change the volume. A slab measured at one uniform thickness will be light.
Item 08: Embeds, anchor bolts and sleeves
Embed plates, anchor bolts, sleeves and blockouts are often shown on different sheets from the concrete. Count them, and include the labor to set and check them before the pour.
Waste factor benchmarks to check
Waste factors depend on the element, the subgrade and how the work is formed. The ranges below are common starting points for checking an estimate, not rules. Adjust them for your crews, your suppliers and the site.
| Item | Unit | Typical waste range | Why it varies |
|---|---|---|---|
| Formed walls and grade beams | CY | 3% – 5% | Form accuracy, pump line residue |
| Earth-formed trench footings | CY | 5% – 10% | Over-excavation, sloughing trench walls |
| Slabs on grade | CY | 3% – 8% | Subgrade tolerance, thickened edges |
| Reinforcing steel | LB | 5% – 10% | Laps, hooks, offcuts not shown on plans |
| Under-slab vapor retarder | SF | 10% – 15% | Seam laps, penetrations, edges |
A bid built purely on neat-line CAD volumes is paying for the pump truck and the rebar laps out of its own margin.
The last four items: general conditions you can't skip
Item 09: Testing and inspection
Specifications often require cylinders, slump tests or special inspection on every pour. If the owner isn't paying for testing directly, it belongs in your price.
Item 10: Cold and hot weather protection
Blankets, heaters, enclosures, set retarders and accelerators all cost money, and the schedule decides which you'll need. Check when the concrete will actually be placed.
Item 11: Curing and finishing requirements
Curing compounds, wet curing, sealers, hardeners and special finishes are usually in the specifications, not the drawings. Read Division 03 of the spec book, not just the plans.
Item 12: Short loads and minimum charges
Small pours like pads, curbs and infill often trigger short-load fees from ready-mix suppliers. Group them where you can and carry the fees where you can't.
Protecting your concrete margin
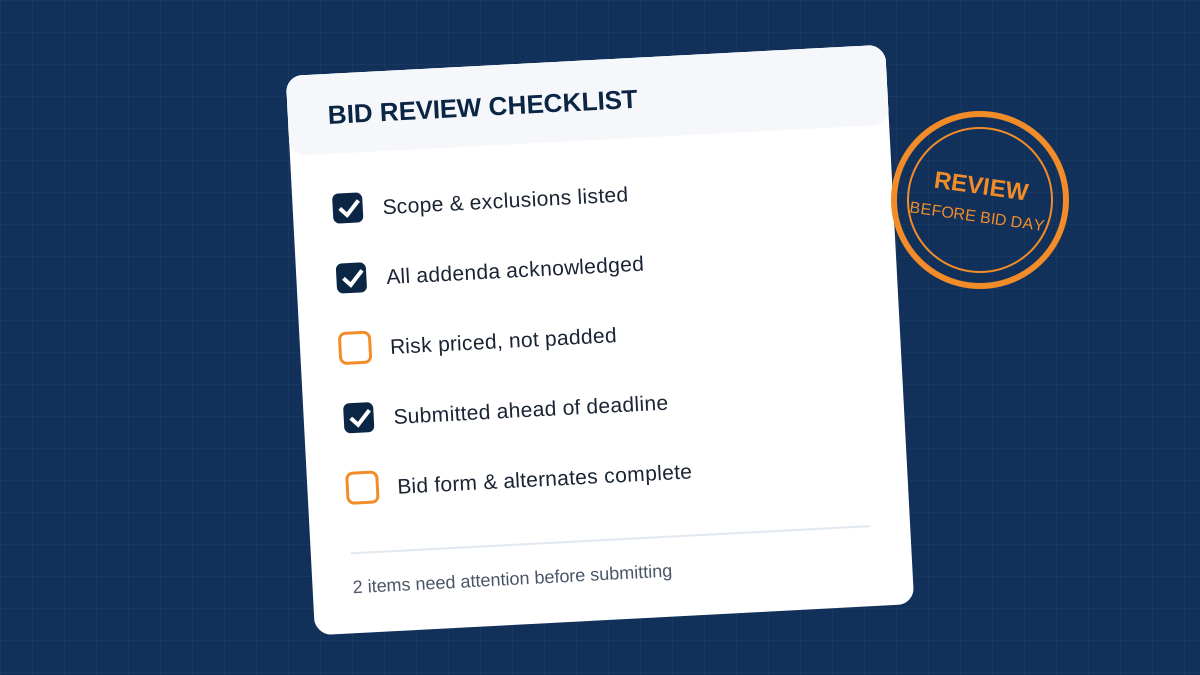
The difference between winning a job and winning a profitable job is usually found in these details. Before you submit, check your takeoff against this list: over-excavation, laps and offcuts, bulkheads, vapor retarder laps, pump and washout costs, embeds, testing, weather protection, curing and short loads.
If you'd rather spend bid week pricing than measuring, our concrete estimating service delivers the full takeoff with these items already included.
Daniel Brooks
Founder & Chief Estimator, Bidnora Engineering
Daniel has spent 16 years in preconstruction on commercial, structural concrete and healthcare projects, first as a GC estimator and later as a preconstruction director. He leads Bidnora Engineering's estimating standards.